
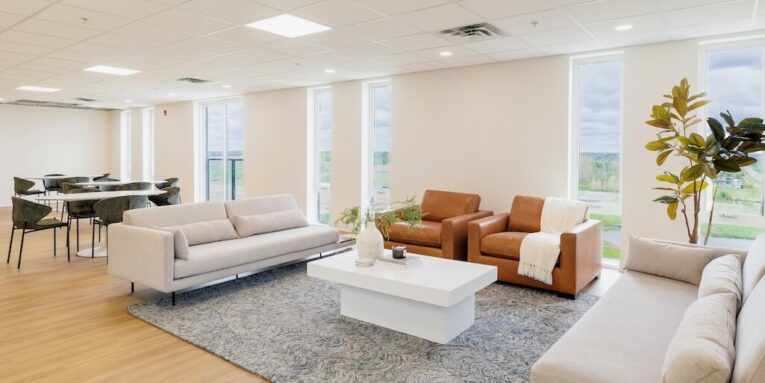
Reception is what your patients see first… and often what practice managers think least about.
That’s a problem.
The waiting room doesn’t just occupy patient’s time while they wait. It plays a big role in how they feel about the appointment, staff and practice overall. And year after year, patient volume continues to rise, creating more pressure on that waiting space.
The good news?
Hospitality doesn’t have to mean tackling a large-scale redesign. Some simple changes in layout, seating and flow can greatly enhance the functionality of your reception area for patients and desk staff alike.
Here’s how to do it…
The road ahead:
- Why Reception Environments Matter More Than Ever
- The Hidden Cost of Outdated Waiting Rooms
- Why Modular Reception Seating Is a Game Changer
- Practical Design Wins Practice Managers Can Action
- Making the Business Case to Partners
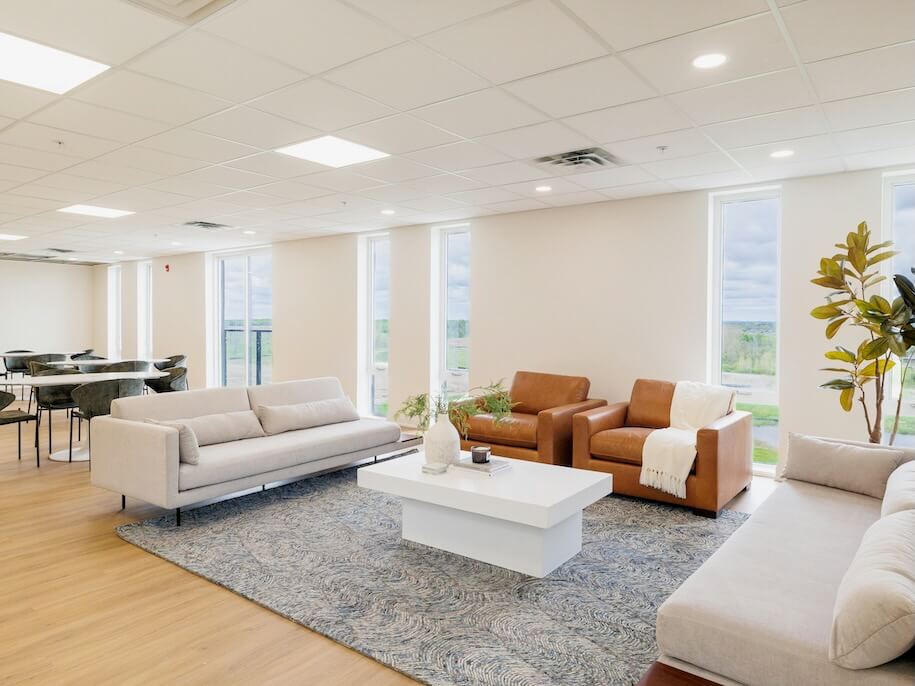
Why Reception Environments Matter More Than Ever
Patient volumes are through the roof.
GP surgeries in England delivered 31.4 million appointments in June 2025. That’s almost a third higher than the same month pre-pandemic. That’s a lot of pairs of feet through the door – and a lot of people sitting, standing and shuffling around waiting rooms.
But here’s the kicker…
Most reception areas were designed for a different age. Rows of heavy chairs bolted to the floor. Cramped corners. Plans that don’t adapt when the practice suddenly needs to open up for a flu clinic or have room for a pram.
Practice managers are the ones who have to clean up the mess. But flexible seating options like modular reception seating is fast becoming one of the hottest solutions because it allows the space to flex without dismantling the entire room. Purchasing high-quality chairs for waiting rooms that can be rearranged, expanded, or shifted allows practices far more control over their daily flow.
Pretty simple, right?
The Hidden Cost of Outdated Waiting Rooms
Now here’s something most practice managers don’t stop to think about.
A poorly designed waiting room does more than look tired. It affects:
- Patient anxiety — cramped, cluttered spaces spike stress before the consultation even starts
- Perception of care — patients believe quality of care is judged by the quality of space
- Staff workload — reception teams are left dealing with avoidable complaints
- Reviews — negative Google reviews frequently cite issues with the waiting room in addition to clinical care
Studies have also demonstrated that once wait times exceed 20 minutes, the physical room environment begins to significantly affect patient anxiety. That becomes significant when you think about how frequently offices run late.
And it’s not just about how people feel…
Bad reception areas affect the bottom line as well. Client complaints eat up administrative time. Negative reviews deter potential patients. And employee burnout escalations occur when front-of-house is always stressful.
Why Modular Reception Seating Is a Game Changer
Modular reception seating is literally what it sounds like. Single seats and sections that snap, connect or configure into whatever layout works best for you.
Here’s why practice managers love it:
- Flexibility — reconfigure the layout for different clinics, seasons, or patient volumes
- Scalability — add seats when practice expands without purchasing an entire new set
- Infection control — spaced seating can be cleaned easier and is compliant with current health guidelines
- Accessibility — easy to leave room for wheelchairs, pushchairs, or bariatric seating
Traditional bench seating can’t fold like this. After bolting down, you’re done.
Modular reception seating solves that. It moves with the practice, not against it.
Practical Design Wins Practice Managers Can Action
Don’t know where to begin? Here are some low-cost projects with BIG impact that won’t break your remodel bank.
Zone the Space
Zone your reception into several smaller areas, like a general waiting area, a low stimulation zone for nervous patients and even a zone for families. Modular reception seating allows easy zoning, just move the pieces around as necessary.
Improve the Flow
Patients should walk in, check in, sit down and be called through without elbowing each other. Widen the aisles. Open up desk sightlines. Don’t route traffic back through the middle of your waiting room.
Rethink the Materials
Cloth that stains. Legs that scuff. Frames that squeak. It’s the little things that wear out a space in no time. Opt for materials built for busy healthcare environments — wipe-clean upholstery, durable frames and colours that camouflage daily wear and tear.
Add Positive Distractions
Flowers, murals, and easy-to-read signage all make wait times feel shorter. Approximately 73% of adults consider their overall experience with their GP to be “good”. Things like plants on the wall factor greatly into that majority.
Prioritise Comfort for Longer Waits
No one wants to sit on a hard plastic chair for 40 minutes. Soft padded modular seating with correct lumbar support ensures patient comfort and fewer complaints.
Making the Business Case to Partners
This is where a lot of practice managers get stuck.
Partners want returns before they approve spend. And reimagining the reception space can feel like a “nice to have” when you’re already in line for clinical priorities.
But framing it the right way makes a huge difference…
Here are three angles that tend to work:
- Patient satisfaction scores — a better environment directly lifts feedback and review ratings
- Reception team retention — receptionists stick around longer when they’re not spending their days handling preventable grievances
- Longevity value — modular reception seating lasts longer, and can be adapted as your practice expands – it’s a one-off spend with life-long returns
When the numbers are laid out that way, most partners come around pretty quickly.
Tying It All Together
Reception environments are one of the most underrated levers a practice manager has.
The waiting room impacts patient anxiety levels, staff productivity, patient complaints, online reviews, and even your brand reputation across the practice. With annual appointment volumes continuing to rise, demand on the waiting room will only continue to increase.
The solution doesn’t have to be flashy. Simple solutions with intelligent design choices in flow, layout, and modular reception seating can change the entire perception of the space — and improve functionality — without complete renovation.
To quickly recap:
- Patient volumes are at record highs, and reception spaces are feeling it
- Outdated waiting rooms create hidden costs across the practice
- Modular reception seating gives practice managers the flexibility they need
- Small design changes deliver big returns on patient experience
- Framing the business case around satisfaction, retention, and long-term value works
Practice managers who spend time reimagining their reception areas now will have efficient, stress-free, high-scoring practices next year.
People also read this: Why The Best Brands Give Their People Something They Can Hold
