

A floor can look perfectly level at first glance while still containing subtle high and low points that affect the finished result. Whether you are preparing a warehouse, retail unit, school, office or residential development, assessing the condition of the subfloor before installation is an essential part of protecting the project.
A professional Floor Flatness Survey helps identify irregularities early, allowing contractors and property owners to make informed decisions before materials are ordered or flooring work begins.
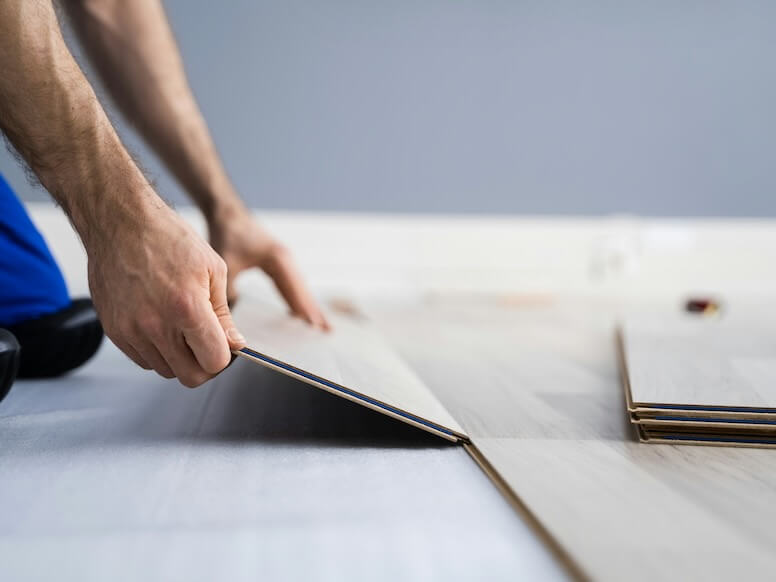
Understanding Floor Flatness
Floor flatness refers to the smoothness and consistency of a floor surface over short distances. It is different from floor levelness, which concerns whether the floor slopes or sits at a consistent height across a larger area.
A floor may be generally level but still have local bumps, dips or ridges. These smaller imperfections can cause problems when installing finishes such as vinyl, resin, tiles, timber, carpet tiles or polished concrete.
The required standard will depend on the purpose of the building and the flooring system being installed. For example, a logistics facility with automated equipment may need a more precise surface than a small storage room.
The Risks of Skipping a Survey
Ignoring subfloor irregularities can lead to costly issues later in the project. Even a high-quality floor finish may not perform as intended if it is installed over an unsuitable base.
Common problems include:
- Visible ridges or dips beneath thin floor coverings
- Cracked tiles or damaged grout lines
- Poor adhesion of resin or vinyl flooring
- Uneven wear in high-traffic areas
- Difficulty positioning shelving, machinery or movable equipment
- Increased preparation costs after installation has already started
Early testing makes it easier to determine whether local repairs, grinding, levelling compounds or more extensive remedial work are required.
When a Floor Flatness Survey Is Most Useful
A survey is valuable at several stages of a construction or refurbishment project.
Before Choosing a Floor Finish
Different finishes have different tolerances. Large-format tiles and smooth vinyl, for instance, can reveal imperfections that carpet may conceal. Assessing the slab before selecting a finish helps ensure the chosen material is practical for the existing surface.
Before Handing Over a New Build
For developers and main contractors, surveying a newly laid concrete floor provides documented evidence of its condition. This can support quality assurance, clarify whether specifications have been met and reduce disputes between trades.
Before Installing Specialist Equipment
Warehouses, manufacturing sites and distribution centres often rely on racking systems, forklifts, automated machinery or mobile platforms. Surface variations may affect safety, stability and operating efficiency. Testing before equipment is installed reduces the risk of expensive alterations later.
During Refurbishment Projects
Older buildings can have worn, repaired or uneven floors that are not immediately obvious. A survey allows refurbishment teams to understand the existing condition and build suitable preparation work into the programme and budget.
What Happens During the Assessment
The exact method will depend on the project requirements, floor type and relevant specification. Surveyors use specialist measuring equipment to record the surface profile accurately across the required area.
The collected data can identify:
- High and low points
- Changes in surface profile
- Areas that fall outside the agreed tolerance
- Locations needing further investigation or remediation
The results are then presented in a clear report, giving project teams a practical basis for planning the next stage of works.
How to Use the Results Effectively
The most useful survey is one completed early enough for the findings to influence decisions. Once results are available, discuss them with the flooring contractor, main contractor and any relevant equipment suppliers.
In some cases, a minor correction may be all that is needed. In others, the report may show that a larger area requires treatment before the final floor can be installed. Addressing this before the project moves forward can help protect both the finish and the budget.
FAQs
Is floor flatness the same as floor levelness?
No. Floor flatness measures local smoothness, while levelness measures variation in height over a wider distance. A floor can be level overall but still have local imperfections.
Which flooring types need a smooth subfloor?
Most finishes benefit from a smooth base, but vinyl, resin, large-format tiles and polished concrete are particularly likely to reveal imperfections.
Can uneven floors be repaired?
Yes. Depending on the issue, repairs may involve grinding, filling, applying a levelling compound or carrying out more extensive corrective work.
Should a survey be completed before flooring is specified?
Ideally, yes. Knowing the floor condition in advance helps designers and contractors choose a suitable finish and allow for any necessary preparation.
Conclusion
Floor preparation is often less visible than the finished surface, but it has a major influence on performance, appearance and long-term durability. By checking flatness before installation, project teams can identify issues early, plan remedial work accurately and create a stronger foundation for the completed floor.
People also read this: How a London Craftsman Built a 30+ Person Joinery Business Without Losing the Craft
