
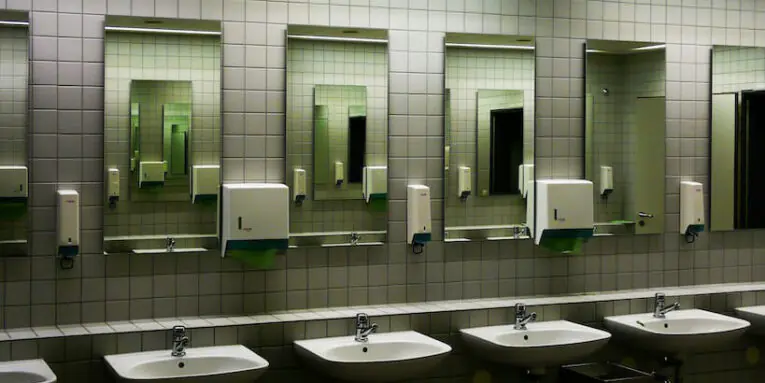
On commercial bathroom projects, accessory installation often follows wall, plumbing, and finish completion. Dispensers, grab bars, mirrors, and hooks still need accurate placement and secure mounting. Delays at this stage can hold up inspections, fixture handoffs, or room turnover. A planned installation reduces extra trips and corrections while keeping work coordinated.
Before crews arrive, the project team can confirm product counts, mounting requirements, and room-by-room scope through bathroom accessories installation. That review catches missing items, finish mismatches, or unclear locations while drawings remain easy to revise. Installers can group tasks by restroom or floor, stage the right hardware, and avoid repeated trips to storage. A clear sequence also helps the superintendent release rooms on schedule.
Confirming Details Before Crews Arrive
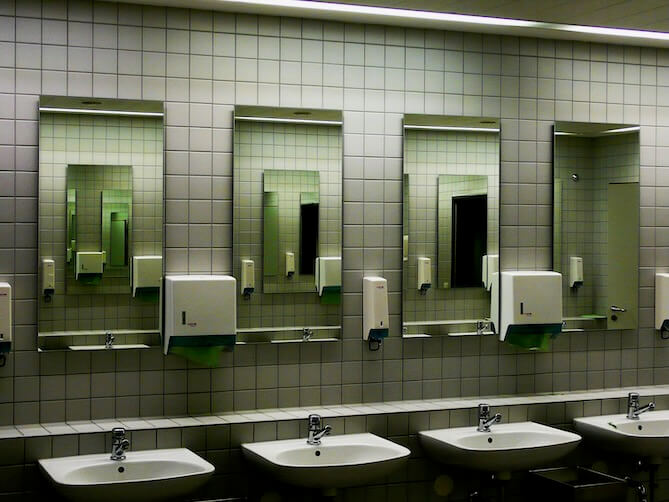
A complete accessory schedule gives installers a clear picture of each restroom. It should list products, quantities, mounting locations, and applicable project specifications. When details are missing, crews must ask questions or wait for decisions. The affected rooms remain unfinished until someone resolves those issues.
An early review can also catch conflicts between accessories and nearby features. For example, a dispenser location could interfere with a mirror or door swing. Fixing the layout on a plan takes less time than moving installed hardware or repairing a finished wall.
Before scheduling, the superintendent can compare the accessory schedule with current wall conditions and approved submittals. This confirms that specified models, fasteners, and backing match the installation plan. It also gives purchasing staff time to resolve shortages before they affect crew assignments.
Grouping Work By Location
A floor-by-floor or restroom-by-restroom plan reduces unnecessary movement through the building. Installers can bring the required products and hardware to one work area, finish its accessories, then move to the next space. This limits repeated setup and cleanup.
Grouping work also gives the general contractor more control over site access. The team can release rooms in order and coordinate accessory installation with others. When installers know which restrooms are ready, they spend less time waiting or moving materials.
Staging materials by room prevents installers from sorting mixed cartons in active work areas. Labels that match the floor plan make it easier to identify each item and confirm quantities before the crew starts.
Preventing Rework and Delays
Accurate placement prevents corrections that consume labor and disturb finished surfaces. Grab bars, dispensers, mirrors, and towel bars have different mounting requirements. Installers who confirm locations and specifications before drilling reduce the risk of misplaced holes or hardware that needs adjustment.
Secure mounting also reduces callbacks for loose accessories. Commercial restrooms receive frequent use, so the attachment method must suit both the product and the wall. Correct installation at the outset limits preventable repairs and repeat visits to completed rooms.
Coordinating With Other Trades
Accessory installation depends on room readiness. Wall finishes must be complete, required backing must be in place, and nearby fixtures must leave enough space for planned locations. A brief site check helps installers avoid starting work they cannot finish.
Clear communication about access and sequence keeps crews from competing for the same space. The superintendent can schedule accessory work around cleaning, inspections, and remaining finish tasks. Restrooms then move toward turnover without installers having to return after another crew finishes.
Making Turnover More Predictable
A room-by-room check gives the project team a practical record of completion. Installers can confirm that specified accessories are present, secure, and positioned as planned. The team can resolve open items before the restroom goes to inspection or use.
This check also separates accessory installation from broader accessibility requirements. Product selection, mounting height, reach range, and restroom layout all affect compliance. Project teams should confirm applicable specifications and local requirements before installation.
At closeout, record unresolved items and assign each one to a responsible trade. This handoff prevents small omissions from delaying final room release.
Conclusion
Accessory installation saves time when the team settles the scope, locations, and room readiness before crews arrive. A clear schedule helps installers prepare materials, work through spaces in order, and avoid corrections after finishes are complete. Before setting the next installation date, compare the accessory schedule with the plans and site conditions. That step gives the superintendent a more predictable sequence and helps move finished restrooms toward turnover.
People also read this: How a Regional HVAC Team Serves Suburban Homes With Focused Care
